
Deck and patio planner: layout, materials and cost
Draw the area, choose decking boards or tiles, and compare pedestal, no-pedestal or adhesive installation options.
1. My terrace
Draw your terrace or choose a starting shape.
2. My setup
Choose your terrace type, installation and materials.
Terrace type
Installation system
Materials and settings
Quantities update with your dimensions. Prefilled values are editable examples: check the manufacturers’ instructions.
Joists are generated perpendicular to the boards here. Check the selected system requirements.
Advanced settings
3. My result
Preview your terrace and see the quantities you need.
Preview
Preparing the 3D view…
This geometric preview is not an optimised layout and does not certify the structure.
What you need
Quantities rounded to the lengths and pack sizes entered, including your allowance.
Boards
to buy
62 boards
- Need before allowance
- 135 m
- Requirement including allowance (+10 %)
- 148.5 m
- Purchased quantity
- 148.8 m
- Packaging surplus
- 0.3 m
- Pack size
- 2.4 m
- Quantity priced
- 21.576 m²
Material totalPrice not provided
Joists
to buy
21 joists
- Need before allowance
- 56 m
- Requirement including allowance (+10 %)
- 61.6 m
- Purchased quantity
- 63 m
- Packaging surplus
- 1.4 m
- Pack size
- 3 m
Material totalPrice not provided
Pedestals
to buy
126 pedestals
- theoretical
- 126 units
- Purchased quantity
- 126 units
- Packaging surplus
- 0 units
Enter the number of units per pack to calculate the price.
Material totalPrice not provided
Fixings
to buy
4 boxes
- theoretical
- 756 units
- Purchased quantity
- 800 units
- Packaging surplus
- 44 units
Material totalPrice not provided
The allowance applies to boards, joists, tiles, adhesive and grout. Pedestals and fixings follow the supports and intersections in the plan. Add shop prices to estimate the budget. Quantities remain available without prices.
4. My project
Save your project and prepare the next steps.
Estimated budget
Select to add a labour estimate.
- Material cost
- Not provided
Incomplete budget: some prices or pack sizes still need to be entered.
Excluding tools
Tools needed
OptionalPrepare your work and estimate the cost of tools you still need.
Save the shape, materials and prices to return to them later on this device.
Your projects are stored on this device.
My projectsContinue my project
Your terrace shape and dimensions will be reused automatically.
Prepare the base
Choose only the steps your project needs. An existing base may not require all this preparation.
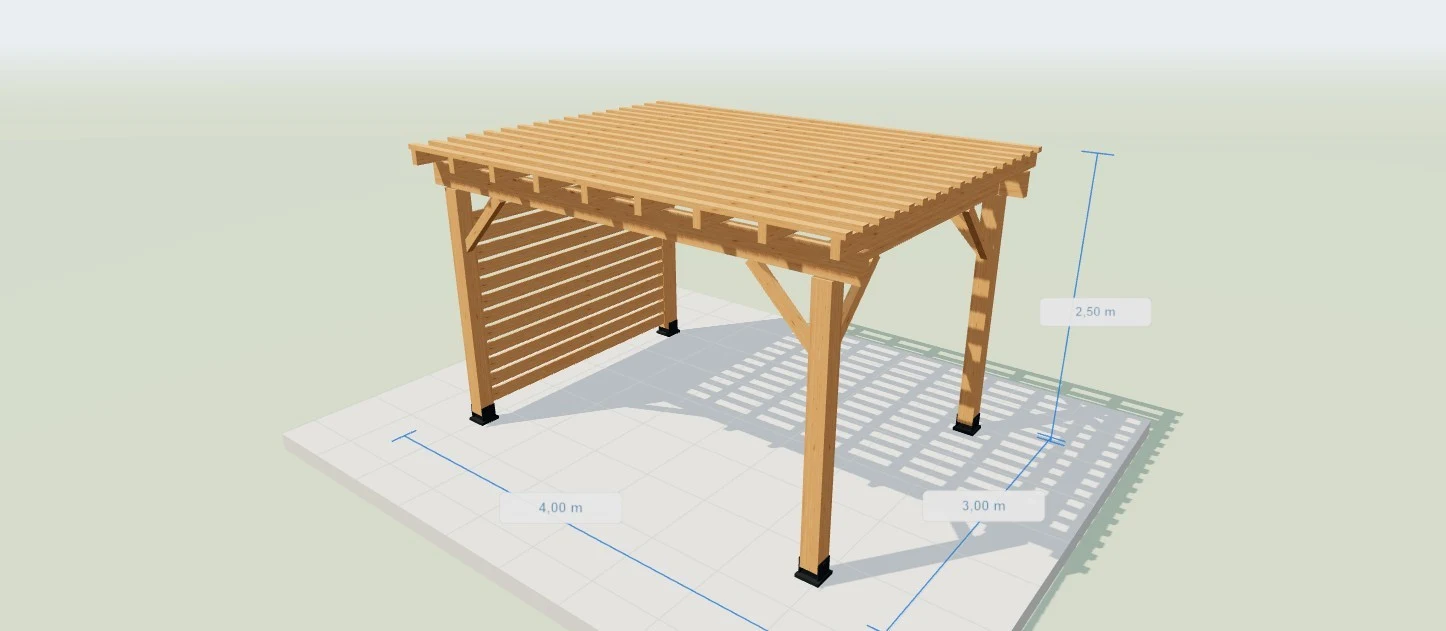
3D pergola configurator
Preview your timber pergola, then prepare dimensioned plans, a timber list, lengths and a PDF document.
Preliminary design: structure, supports and anchoring still need validation.