
 Free calculators
Home improvement
Home improvement planning means connecting the real dimensions of a job with materials sold in packs, bags, boards or rolls. This category helps calculate areas, volumes, depths, quantities and budgets before work starts. Simply choose the subcategory that interests you, then open the tool you need.
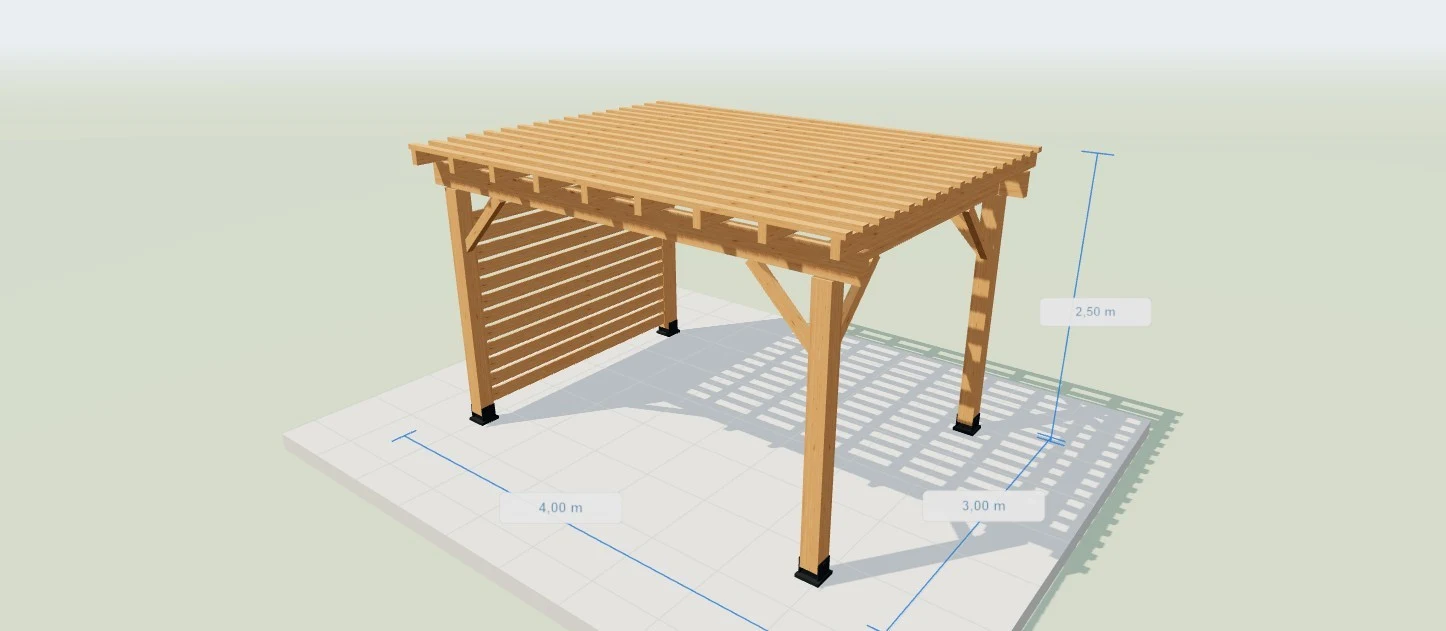
3D pergola configurator
Preview your timber pergola, then prepare dimensioned plans, a timber list, lengths and a PDF document.
Preliminary design: structure, supports and anchoring still need validation.
Terraces
Design the area, finish and support, then estimate boards, slabs, joists, pedestals and budget.
Terrace guide
Prepare the base, choose a finish and follow the useful stages before calculating quantities.
Concrete & masonry
One calculator covers concrete, slabs, screed and mix quantities, while the other tools cover mortar, walls and stairs.
Concrete Calculator
Calculate concrete volume and allowance for a slab, patio or footing for free. Plan a delivery, premixed bags or cement, sand and aggregate for site mixing.
Mortar Calculator
Calculate mortar kilograms, bags and cost from area, product consumption and bag size.
Concrete Block Calculator
Estimate concrete blocks, pallets and allowance required for a wall.
Stair Calculator
Find a practical step count, riser height and going for the available space.
Floors & finishes
Calculate finish, adhesive, levelling, packs and trims for a complete floor.
Tile project guide
Prepare the surface and plan levelling, tiles, adhesive and baseboards in the right order.
Tiles and adhesive
Draw the floor or wall and subtract openings. Calculate tile boxes, optional adhesive and skirting, including waste allowance and price per m².
Floor Leveling Compound Calculator
Draw the floor and calculate levelling compound bags from thickness and coverage.
Flooring Calculator
Draw the room and calculate flooring packs with allowance and budget.
Baseboard Calculator
Calculate linear metres and skirting pieces after subtracting doorways.
Walls & partitions
Estimate boards, coating, paint and wallpaper for building or finishing walls.
Plasterboard partition guide
Follow the useful stages and tools for a partition, its insulation and finishes.
Drywall Calculator
Estimate plasterboard sheets, tracks, studs and screws for a partition.
Plaster Calculator
Estimate kilograms and bags of plaster from area, thickness and coverage.
Paint Calculator
Calculate paintable area, litres and tins from coverage and number of coats.
Wallpaper Calculator
Estimate wallpaper drops and rolls from perimeter, wall height and roll dimensions, with an adjustable allowance.
Insulation
Measure the area to insulate and turn it into panels, rolls, packs and budget.
Outdoor groundworks
Prepare ground, foundation layers, paths and fences from the real area.
Gravel driveway guide
Plan excavation, geotextile and gravel layers without repeatedly entering the same project.
Excavation Volume Calculator
Draw the footprint and calculate soil to remove and the number of skips.
Geotextile Calculator
Draw the area and calculate geotextile coverage, overlaps and rolls.
Gravel Calculator
Estimate gravel volume, weight, bags or bulk bags and the expected budget.
Paver Calculator
Draw the area and estimate pavers, pallets, allowance and cost.
Fence Calculator
Calculate fence panels, posts, total length and budget.
Roof & structure
Estimate actual roof area and the panels needed for a flat structure.